

Bought with Rebekah J. Smith
$450,000
$455,000
1.1%For more information regarding the value of a property, please contact us for a free consultation.
4 Beds
3 Baths
2,240 SqFt
SOLD DATE : 10/14/2026
Key Details
Sold Price $450,000
Property Type Single Family Home
Sub Type Single Family Residence
Listing Status Sold
Purchase Type For Sale
Square Footage 2,240 sqft
Price per Sqft $200
Subdivision Hardin S Landing Sec 4B
MLS Listing ID 3256660
Sold Date 10/14/26
Bedrooms 4
Full Baths 2
Half Baths 1
HOA Fees $28/mo
HOA Y/N Yes
Year Built 2023
Annual Tax Amount $2,664
Lot Size 8,712 Sqft
Acres 0.2
Lot Dimensions 71.50 X 120
Property Sub-Type Single Family Residence
Property Description
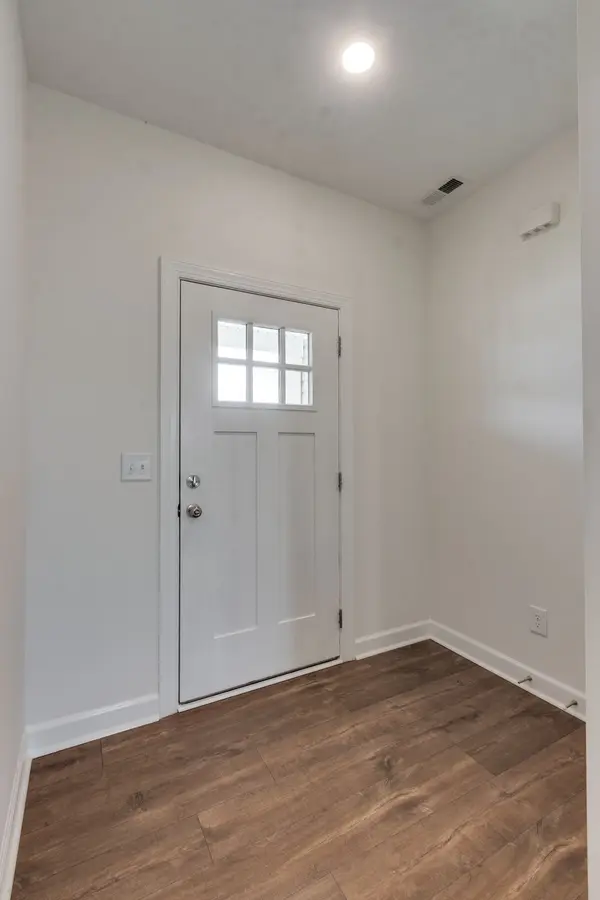
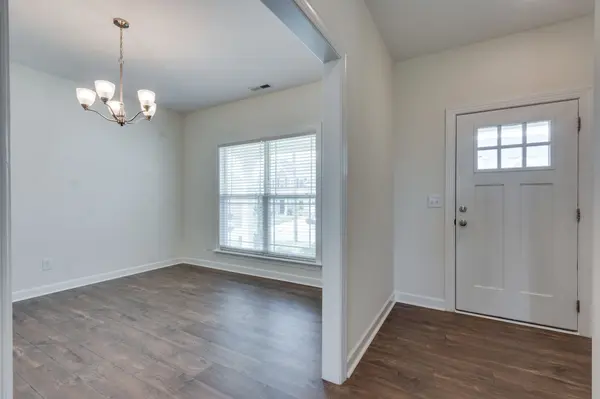
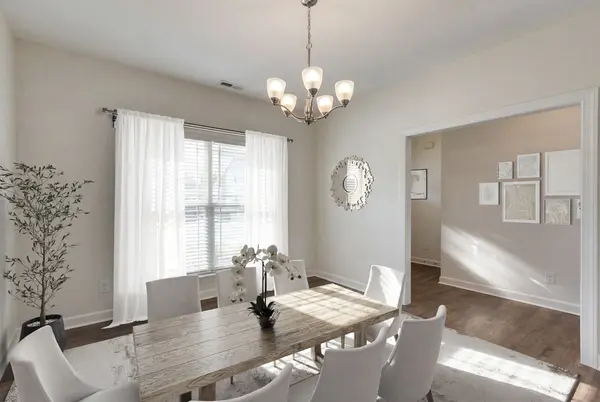
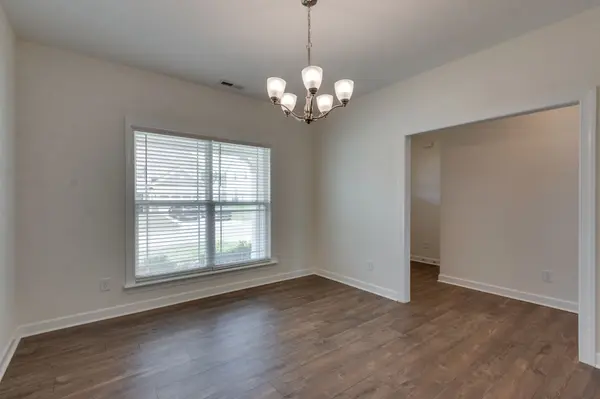
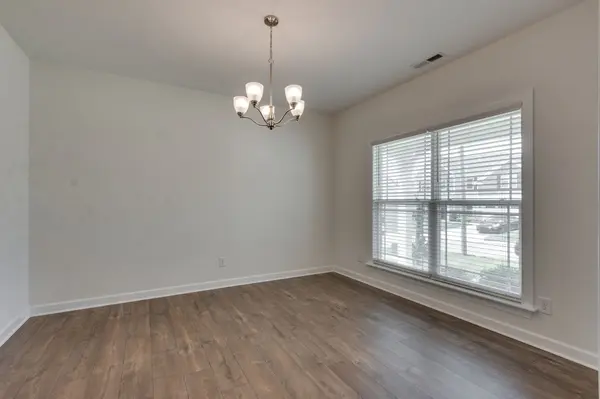
*$5,000 Bonus Toward Rate Buy-Down or Closing Costs *Rate Buy-Down Available, Must Use Preferred Lender Rory Lithgow with Interlink Mortgage! *LIKE NEW & MOVE-IN READY HOME, Located in Cul-De-Sac! *Beautiful, Covered Front Porch *Flex Dining or Office Space Off Entry Way *Laminate Wood Floors Throughout Main Level *Modern Recessed Lighting in Almost Every Room *Open Concept Kitchen & Living Area with Abundant Natural Light *Granite Countertops with Island, Stainless Steel Appliances, & Soft-Close Cabinetry*Tile Floors with Double Vanities & Separate Linen Closets in Each Bathroom *Master Boasts a Vaulted Trayed Ceiling Adding Lifted Light to the Room *Master Bath Hosts a Large, Glass & Tile, Walk-In Shower & Huge Master Closet *Two of the Additional Bedrooms Upstairs have Large Double Door Closets for Ample Storage *Laundry & Half Bath Conveniently Located on Main Level off Garage *Back Patio & Open Backyard Ready for Your Personalization *Conveniently Located Between Saturn Pkwy, Port Royal, & Duplex Rd *Easy Access to I-65, Shopping, & Restaurants *All Appliances, Including Washer & Dryer Stay*
Location
State TN
County Maury County
Interior
Interior Features Extra Closets, Walk-In Closet(s), Kitchen Island
Heating Electric, Heat Pump
Cooling Central Air, Electric
Flooring Carpet, Laminate, Tile
Fireplace N
Appliance Electric Oven, Electric Range, Dishwasher, Disposal, Dryer, Microwave, Refrigerator, Stainless Steel Appliance(s), Washer
Exterior
Garage Spaces 2.0
Utilities Available Electricity Available, Water Available
View Y/N false
Roof Type Shingle
Private Pool false
Building
Story 2
Sewer Public Sewer
Water Public
Structure Type Vinyl Siding
New Construction false
Schools
Elementary Schools Marvin Wright Elementary School
Middle Schools Spring Hill Middle School
High Schools Spring Hill High School
Others
HOA Fee Include Maintenance Grounds
Senior Community false
Special Listing Condition Standard
Read Less Info
Want to know what your home might be worth? Contact us for a FREE valuation!

Our team is ready to help you sell your home for the highest possible price ASAP

© 2026 Listings courtesy of RealTrac as distributed by MLS GRID. All Rights Reserved.
"My job is to find and attract mastery-based agents to the office, protect the culture, and make sure everyone is happy! "