

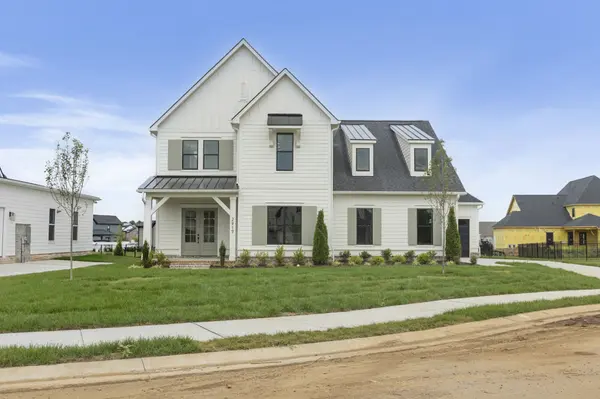



4 Beds
5 Baths
3,680 SqFt
4 Beds
5 Baths
3,680 SqFt
Key Details
Property Type Single Family Home
Sub Type Single Family Residence
Listing Status Active
Purchase Type For Sale
Square Footage 3,680 sqft
Price per Sqft $308
Subdivision Shelton Square
MLS Listing ID 3626310
Bedrooms 4
Full Baths 3
Half Baths 2
HOA Fees $75/mo
HOA Y/N Yes
Year Built 2026
Lot Size 0.370 Acres
Acres 0.37
Property Sub-Type Single Family Residence
Property Description
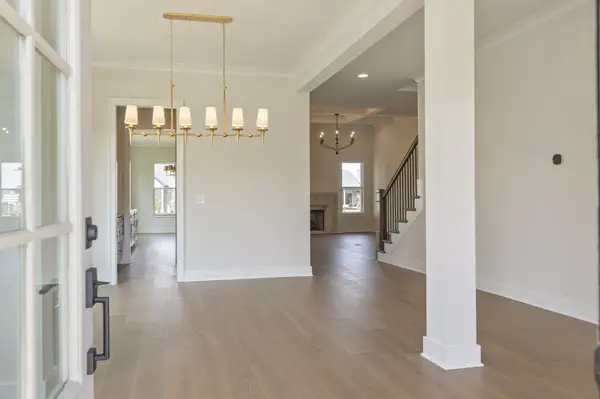
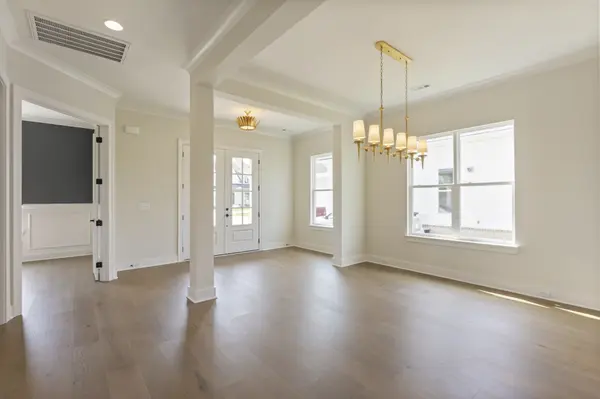
Inside, you'll find an impressive blend of designer finishes and timeless style, highlighted by 10-foot ceilings, rich hardwood floors, and an airy, open-concept layout that creates a natural flow throughout the main living spaces. The oversized kitchen serves as the heart of the home, featuring beautiful quartz countertops, soft-close cabinetry, an expansive island perfect for gathering, a generous walk-in pantry, and a butler's pantry that adds both function and an elegant touch for hosting. Whether preparing everyday meals or entertaining a crowd, this kitchen is designed to make every occasion feel special.
The main-level primary suite offers a peaceful retreat, thoughtfully designed for comfort and relaxation. The spacious, spa-inspired bath elevates the experience with an elegant freestanding soaking tub, an oversized walk-in shower, and a serene atmosphere that makes unwinding at the end of the day effortless. With four bedrooms and a versatile layout, the home offers flexibility for guests, a home office, or additional living needs.
Beyond the front door, Shelton Square offers a sought-after lifestyle with neighborhood amenities and a welcoming community atmosphere. Conveniently located near I-24 and I-840, this home provides easy access to commuting routes, shopping, dining, and everyday conveniences while offering a place to come home and unwind.
Builder incentives are available with financing, creating an excellent opportunity to make this
Location
State TN
County Rutherford County
Rooms
Main Level Bedrooms 1
Interior
Interior Features Ceiling Fan(s), Entrance Foyer, Extra Closets, High Ceilings, Open Floorplan, Pantry, Walk-In Closet(s), Kitchen Island
Heating Central, Electric, Heat Pump
Cooling Central Air, Electric
Flooring Carpet, Wood, Tile
Fireplaces Number 2
Fireplace Y
Appliance Double Oven, Built-In Gas Range, Cooktop, Dishwasher, Disposal, ENERGY STAR Qualified Appliances, Microwave, Stainless Steel Appliance(s), Smart Appliance(s)
Exterior
Garage Spaces 3.0
Utilities Available Electricity Available, Water Available, Cable Connected
Amenities Available Clubhouse, Fitness Center, Park, Playground, Pool, Sidewalks, Underground Utilities, Trail(s)
View Y/N false
Roof Type Shingle
Private Pool false
Building
Lot Description Cul-De-Sac, Level
Story 2
Sewer Public Sewer
Water Public
Structure Type Fiber Cement
New Construction true
Schools
Elementary Schools Brown'S Chapel Elementary School
Middle Schools Blackman Middle School
High Schools Blackman High School
Others
HOA Fee Include Maintenance Grounds,Recreation Facilities
Senior Community false
Special Listing Condition Standard

"My job is to find and attract mastery-based agents to the office, protect the culture, and make sure everyone is happy! "