



4 Beds
3 Baths
3,103 SqFt
4 Beds
3 Baths
3,103 SqFt
Key Details
Property Type Single Family Home
Sub Type Single Family Residence
Listing Status Active
Purchase Type For Sale
Square Footage 3,103 sqft
Price per Sqft $182
Subdivision Tuscany Units
MLS Listing ID 3545034
Bedrooms 4
Full Baths 3
HOA Fees $260/mo
HOA Y/N Yes
Year Built 2016
Annual Tax Amount $3,509
Property Sub-Type Single Family Residence
Property Description
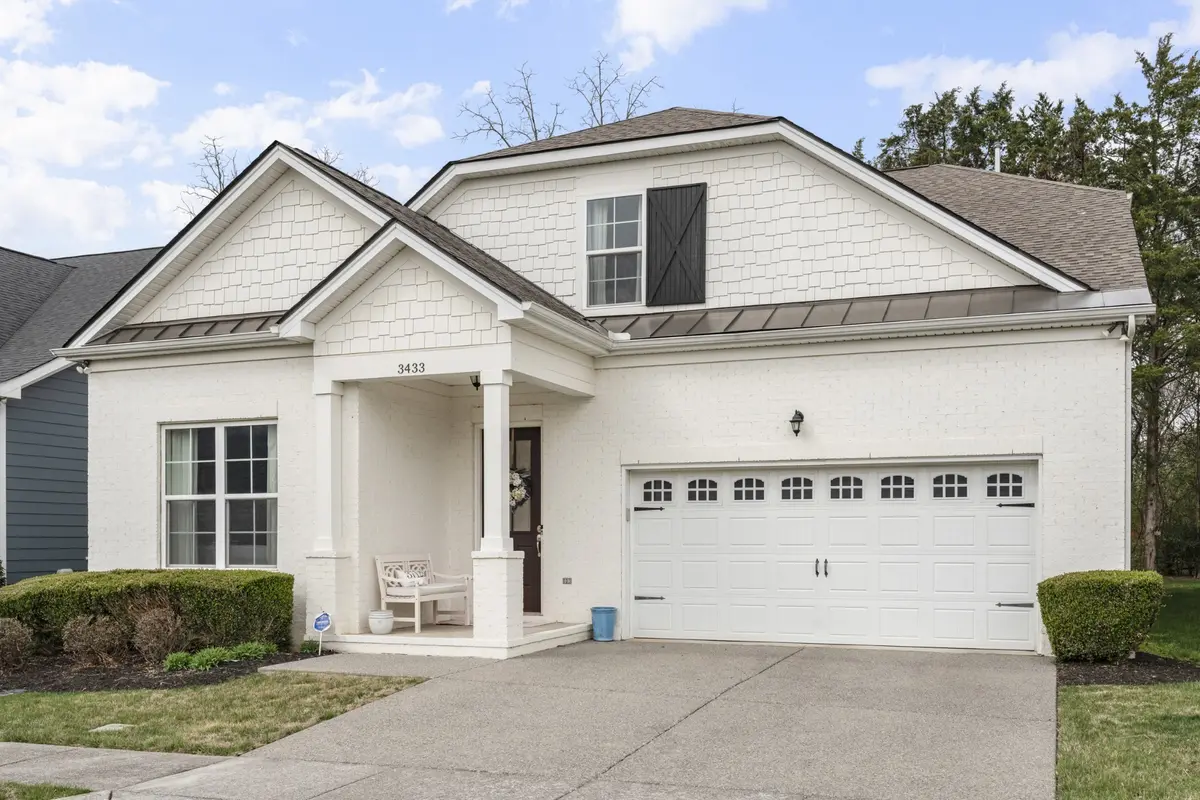
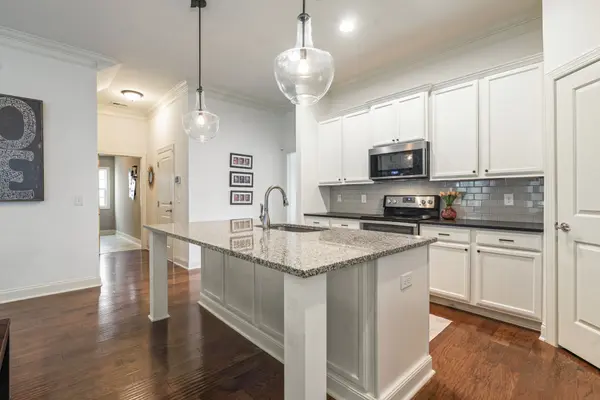
The main level is designed for everyday convenience, featuring the primary suite, a second bedroom, a dedicated office, and open living spaces that make it easy to settle in and feel at home. Upstairs, two additional bedrooms and a spacious bonus room offer flexibility for guests, hobbies, a media room, or additional living space—along with exceptional storage throughout.
Step outside to a screened-in porch overlooking the fenced backyard, where the homesite offers added privacy compared with many interior lots that back directly to neighboring homes.
Tuscany residents enjoy a gated setting with community amenities including a pool, clubhouse, and fitness center, while HOA-provided lawn care makes weekends a little easier. Additional features include leaf-filtering gutters, an insulated WiFi-enabled garage door, and added overhead garage storage.
Some listing photos have been digitally enhanced using AI to illustrate design, staging, and landscaping possibilities. Images are for inspiration only and may not reflect the property's current condition.
Location
State TN
County Rutherford County
Rooms
Main Level Bedrooms 2
Interior
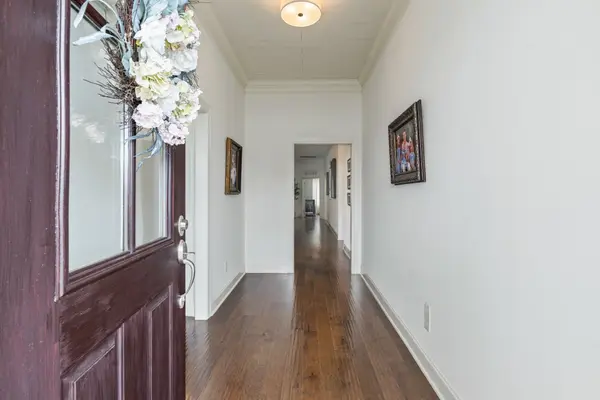
Interior Features Entrance Foyer, Extra Closets, High Ceilings, Open Floorplan, Pantry, High Speed Internet
Heating Central, Natural Gas
Cooling Central Air, Electric
Flooring Carpet, Wood, Tile
Fireplaces Number 1
Fireplace Y
Appliance Electric Oven, Electric Range, Dishwasher, Microwave
Exterior
Garage Spaces 2.0
Utilities Available Electricity Available, Natural Gas Available, Water Available, Cable Connected
Amenities Available Clubhouse, Fitness Center, Gated, Pool, Sidewalks, Underground Utilities
View Y/N false
Private Pool false
Building
Story 2
Sewer Public Sewer
Water Public
Structure Type Fiber Cement,Brick
New Construction false
Schools
Elementary Schools Erma Siegel Elementary
Middle Schools Siegel Middle School
High Schools Siegel High School
Others
HOA Fee Include Maintenance Structure,Maintenance Grounds,Recreation Facilities
Senior Community false
Special Listing Condition Standard

"My job is to find and attract mastery-based agents to the office, protect the culture, and make sure everyone is happy! "