


629 Richmond Bnd, Nashville, TN 37206
REQUEST A TOUR If you would like to see this home without being there in person, select the "Virtual Tour" option and your agent will contact you to discuss available opportunities.
In-PersonVirtual Tour
Listed by Newell Anatol Anderson • Compass
$ 1,386,450
Est. payment | /mo

4 Beds

6 Baths

3,467 SqFt


Save
$ 1,386,450
Est. payment | /mo
Save

4 Beds

6 Baths

3,467 SqFt

Key Details

Property Type Single Family Home

Sub Type Horizontal Property Regime - Detached

Listing Status Pending

Purchase Type For Sale

Square Footage 3,467 sqft

Price per Sqft $399

Subdivision Richmond Bend

MLS Listing ID 3154880

Bedrooms 4

Full Baths 5

Half Baths 1

HOA Fees $245/mo

HOA Y/N Yes

Year Built 2026

Annual Tax Amount $9,753

Lot Size 871 Sqft

Acres 0.02

Property Sub-Type Horizontal Property Regime - Detached

Property Description

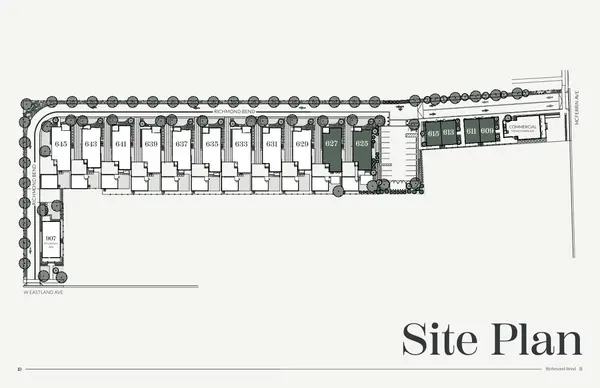
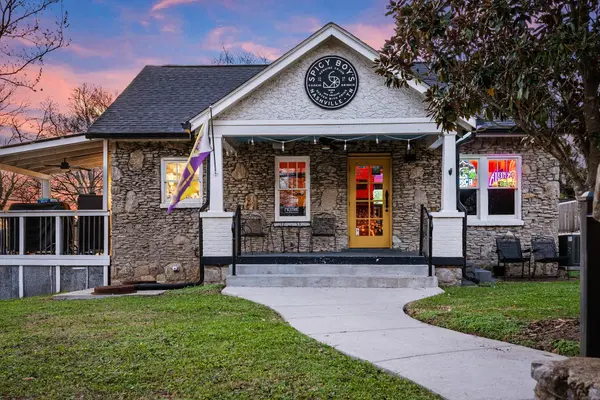
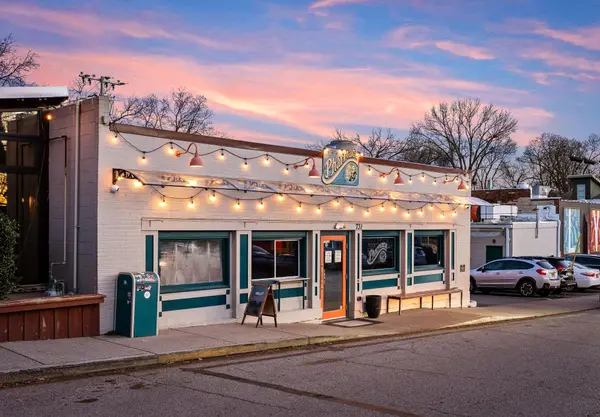
Located just down from the intersection of West Eastland & McFerrin Ave, Richmond Bend is an exciting new mixed-use community from Core Development in the historic Greenwood neighborhood of East Nashville. Steps from amazing and award-winning restaurants and shops, such as Mas Tacos, Pharmacy Burger, Lyra, Peninsula, Framework, Bookshop and more. Richmond Bend leads with a brand new restaurant at its McFerrin Ave entrance that will be home to Bar Cala Cala, the next culinary endeavor from the team behind Xiao Bao. Just behind that will be a small group of luxury townhomes, including this beauty at 629 Richmond Bend. Designed by Pfeffer-Torode Architecture with interiors by Design Object and landscaping by Firma the project is underscored by sophisticated finishes and classic details including light wood, wide plank floors, large scale windows, elegant staircases and high ceilings. On the main level you have an open living area with well appointed Italian influenced kitchens featuring Bertazzoni appliances. There is also a secondary bedroom suite/office suite, and a separate powder room. Upstairs is the primary suite with bonus closets, an elegant bath and a separate office/den with WD closet.

Location

State TN

County Davidson County

Rooms

Main Level Bedrooms 1

Interior

Heating Electric

Cooling Central Air

Flooring Wood, Tile

Fireplace N

Appliance Gas Oven, Gas Range, Dishwasher, Refrigerator

Exterior

Garage Spaces 2.0

Utilities Available Electricity Available, Water Available

View Y/N false

Private Pool false

Building

Story 2

Sewer Public Sewer

Water Public

Structure Type Fiber Cement

New Construction true

Schools

Elementary Schools Hattie Cotton Elementary

Middle Schools Gra-Mar Middle School

High Schools Maplewood Comp High School

Others

Senior Community false

Special Listing Condition Standard

RealTracs IDX
Nearby Locations
Chris Gangone

"My job is to find and attract mastery-based agents to the office, protect the culture, and make sure everyone is happy! "

+1(615) 243-7931

gangonegroup@gmail.com

9175 Carothers Pkwy, Ste 110, Franklin, TN, 37067

GET MORE INFORMATION

Name
Phone*
Message

Go tour this home

629 Richmond Bnd