


4 Beds
3 Baths
2,703 SqFt
4 Beds
3 Baths
2,703 SqFt
Key Details
Property Type Single Family Home
Sub Type Single Family Residence
Listing Status Active
Purchase Type For Sale
Square Footage 2,703 sqft
Price per Sqft $199
Subdivision The Vineyards Ph 1
MLS Listing ID 3134580
Bedrooms 4
Full Baths 2
Half Baths 1
HOA Fees $650/ann
HOA Y/N Yes
Year Built 2001
Annual Tax Amount $2,425
Lot Size 0.300 Acres
Acres 0.3
Lot Dimensions 90 X 135
Property Sub-Type Single Family Residence
Property Description
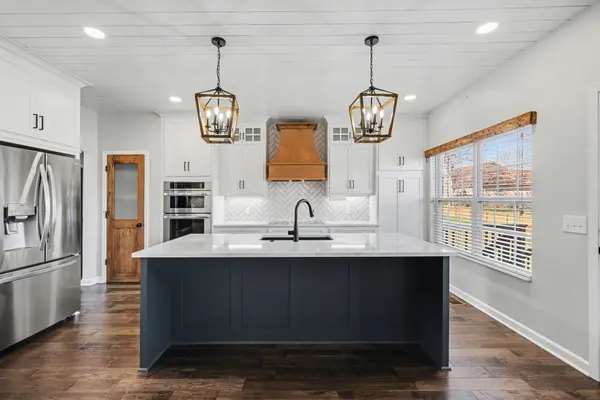
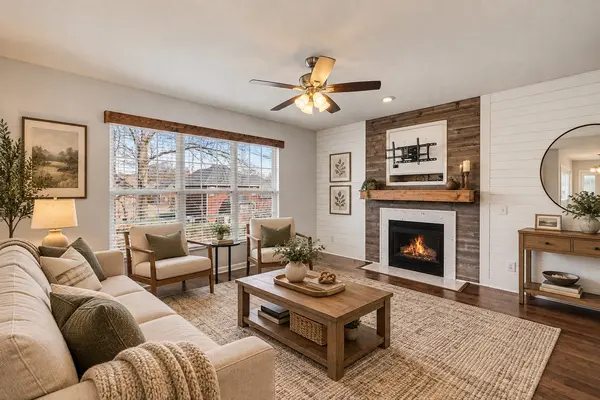
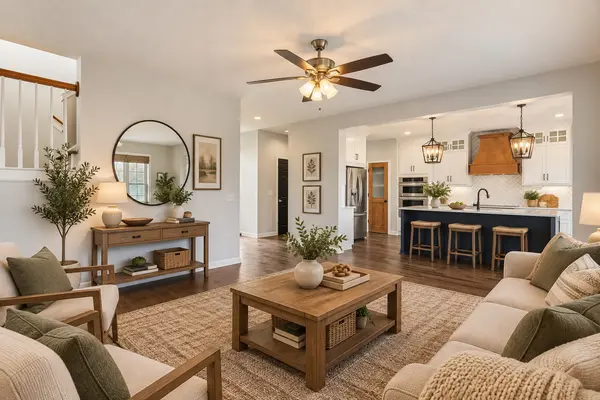
Step inside and you'll notice the difference right away. The kitchen is the showpiece, with custom cabinetry that runs all the way to the ceiling, a striking quartz island with a navy base, a copper range hood, herringbone backsplash, double wall ovens, a butler's pantry and a wine fridge. Engineered hardwood carries that same updated look through the rest of the home.
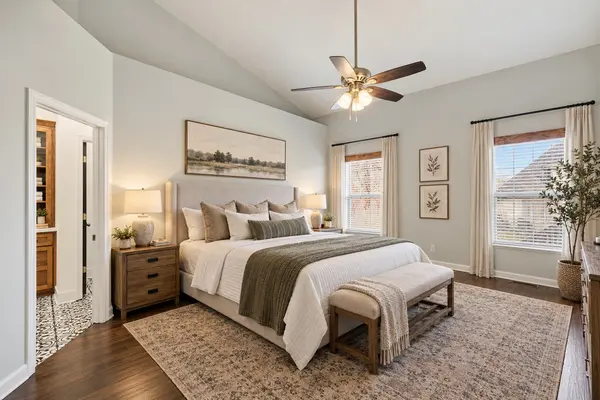
The main-level primary suite feels like a true retreat: a frameless glass shower with designer tile, dual vanities, a soaking tub and a custom built-in closet. Upstairs you'll find three more bedrooms, a beautifully renovated bath with patterned flooring, subway tile and matte-black fixtures, and an oversized bonus room that's ready for movie nights, a game room, a home office, or whatever comes next.
The updates go beyond cosmetic, too. A brand-new roof with a transferable warranty means you can move in with confidence.
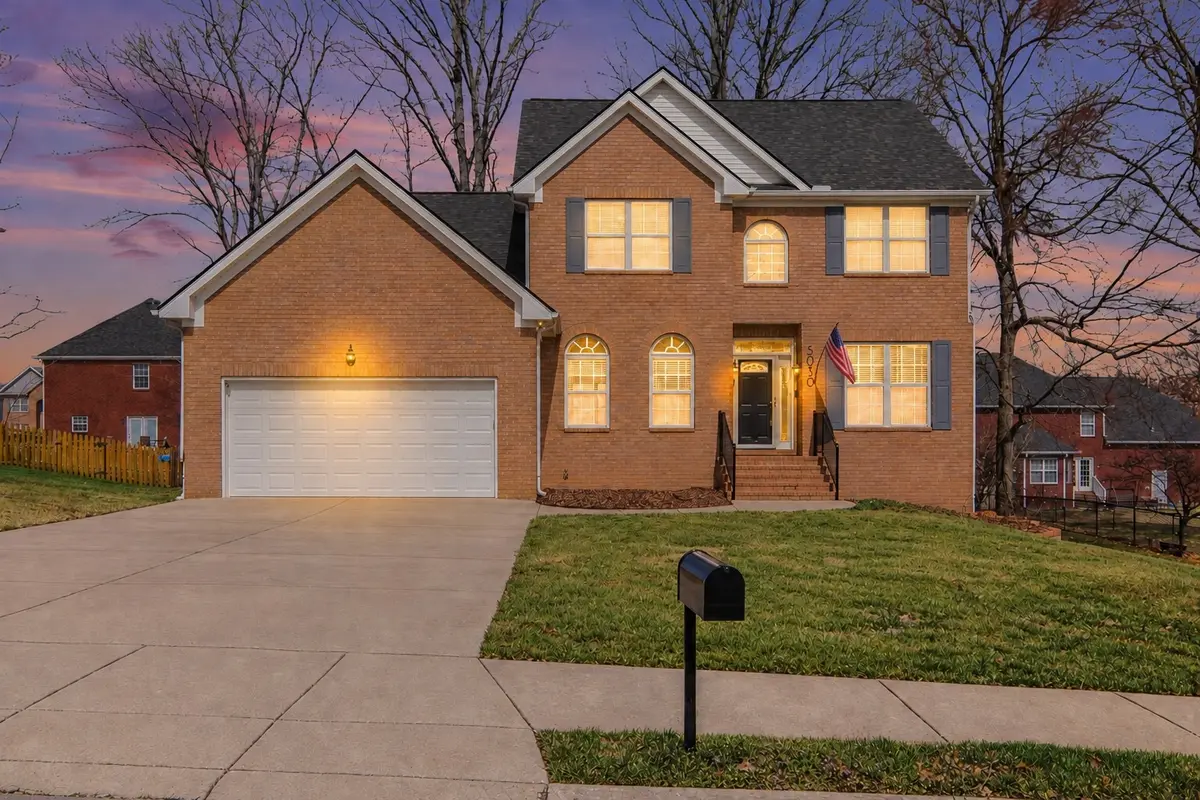
It all adds up to a combination that's hard to find anywhere else: 2,703 square feet, all-brick construction, mature surroundings, quiet neighborhood, great schools, awesome neighbors and a full top-to-bottom renovation, all in one home.
You've seen the new builds. Now come see what they can't give you. Homes with this kind of renovation, space, brick construction and established-neighborhood character just aren't easy to duplicate. Schedule your private tour of 5030 Claude Drive today and see the difference for yourself.
Location
State TN
County Rutherford County
Rooms
Main Level Bedrooms 1
Interior
Interior Features High Speed Internet
Heating Central
Cooling Central Air
Flooring Laminate
Fireplaces Number 1
Fireplace Y
Appliance Built-In Electric Oven, Cooktop, Dishwasher, Dryer, Refrigerator, Stainless Steel Appliance(s), Washer
Exterior
Garage Spaces 2.0
Utilities Available Water Available, Cable Connected
View Y/N false
Private Pool false
Building
Story 2
Sewer Public Sewer
Water Public
Structure Type Brick
New Construction false
Schools
Elementary Schools Rock Springs Elementary
Middle Schools Rock Springs Middle School
High Schools Stewarts Creek High School
Others
HOA Fee Include Recreation Facilities
Senior Community false
Special Listing Condition Standard

"My job is to find and attract mastery-based agents to the office, protect the culture, and make sure everyone is happy! "