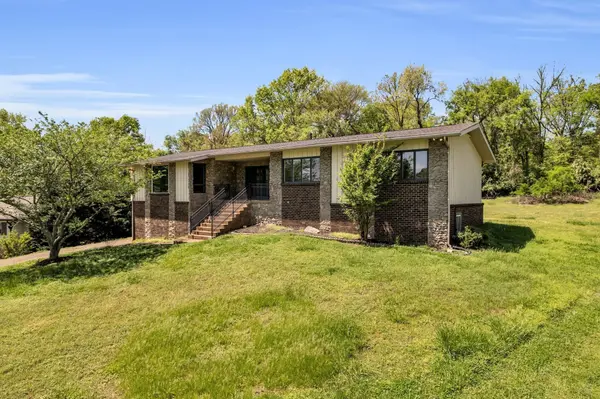
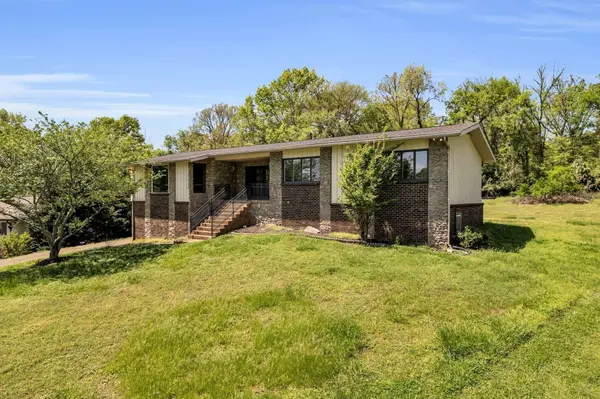
118 Sun Valley Rd
Mount Juliet, TN 37122
- 3 Beds
- 3 Baths Full Baths: 3
- 3,586 SqFt
- 0.39 Lot Size
- 1974 Year Built
GALLERY
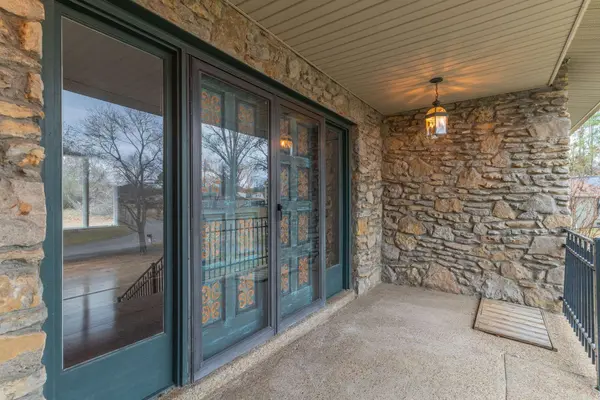
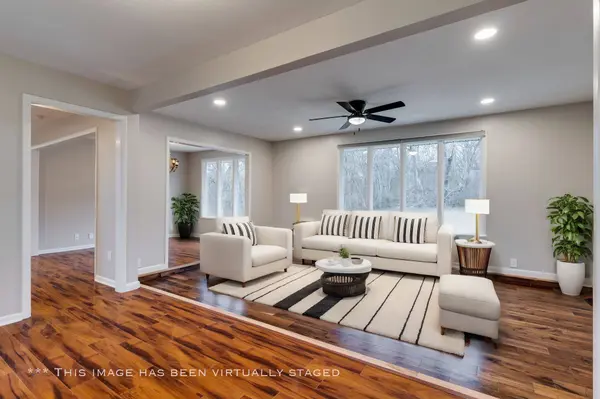
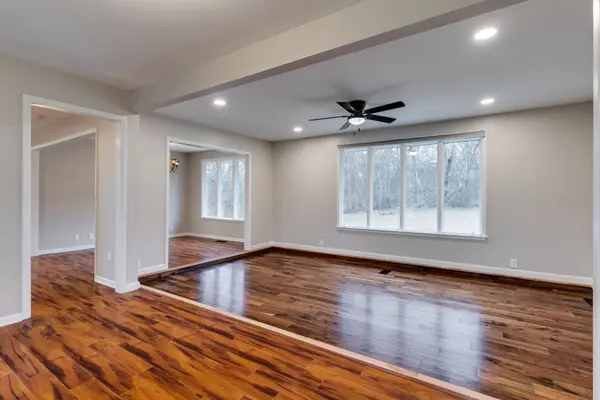
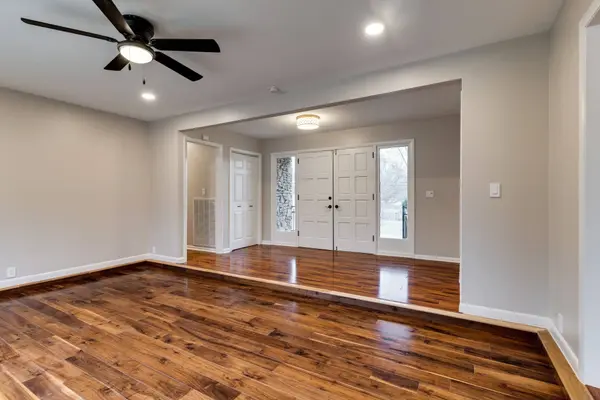
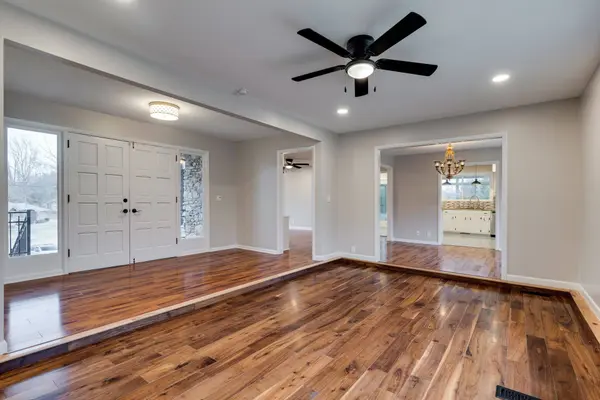
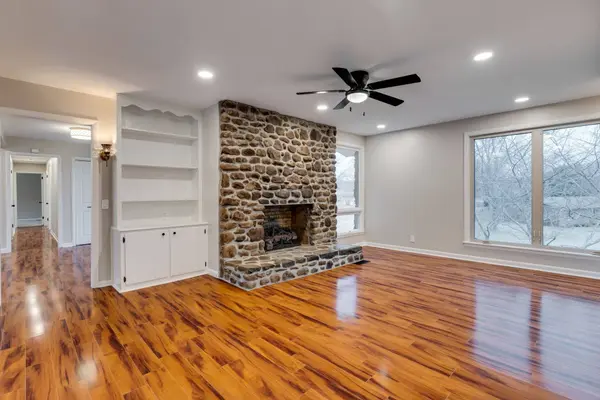
PROPERTY DETAIL
Key Details
Property Type Single Family Home
Sub Type Single Family Residence
Listing Status Active
Purchase Type For Sale
Square Footage 3, 586 sqft
Price per Sqft $171
Subdivision Sun Valley Est
MLS Listing ID 3262676
Bedrooms 3
Full Baths 3
HOA Y/N No
Year Built 1974
Annual Tax Amount $1,512
Lot Size 0.390 Acres
Acres 0.39
Lot Dimensions 63.2 X 174.1 IRR
Property Sub-Type Single Family Residence
Location
State TN
County Wilson County
Rooms
Main Level Bedrooms 3
Building
Lot Description Sloped, Wooded
Story 2
Sewer Septic Tank
Water Public
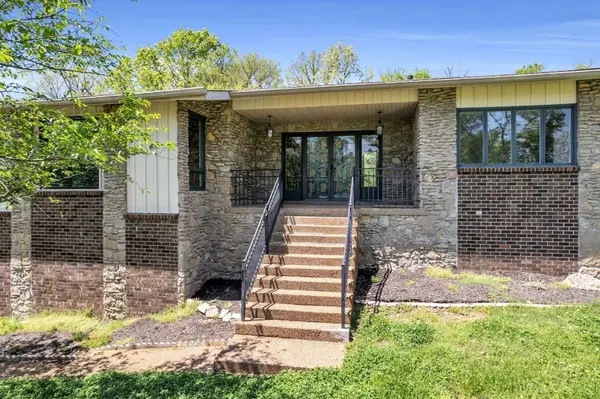
Structure Type Brick,Wood Siding
New Construction false
Interior
Interior Features Ceiling Fan(s), Entrance Foyer, Extra Closets, In-Law Floorplan, Wet Bar
Heating Central, Natural Gas
Cooling Central Air, Electric
Flooring Carpet, Laminate, Tile
Fireplaces Number 1
Fireplace Y
Appliance Double Oven, Electric Oven, Electric Range, Dishwasher, Indoor Grill, Microwave, Refrigerator, Stainless Steel Appliance(s)
Exterior
Exterior Feature Gas Grill
Garage Spaces 2.0
Utilities Available Electricity Available, Natural Gas Available, Water Available
View Y/N true
View Lake, Trees/Woods
Roof Type Shingle
Private Pool false
Schools
Elementary Schools Lakeview Elementary School
Middle Schools Mt. Juliet Middle School
High Schools Green Hill High School
Others
Senior Community false
Special Listing Condition Standard
SIMILAR HOMES FOR SALE
Check for similar Single Family Homes at price around $615,000 in Mount Juliet,TN

Pending
$556,290
800 Molly Lane, Mount Juliet, TN 37122
Listed by Melissa Lawrence of Century Communities4 Beds 5 Baths 3,066 SqFt
Pending
$631,803
429 Beacon Hill Dr, Mount Juliet, TN 37122
Listed by Vannessa Myers of Dalamar Real Estate Services, LLC1 Bed 3 Baths 2,002 SqFt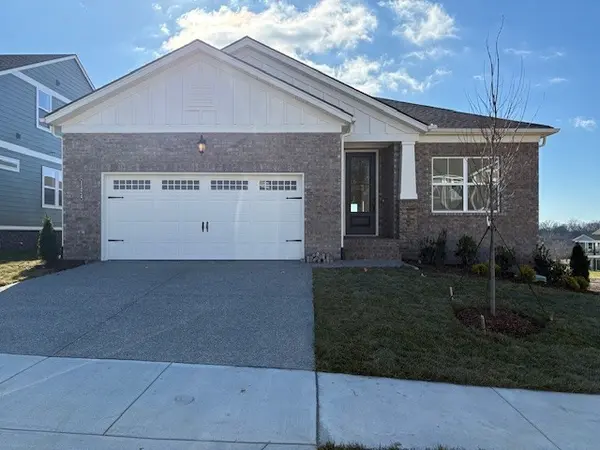
Pending
$545,000
1324 Ashton Park Drive, Mount Juliet, TN 37122
Listed by Bruce Peterson of Drees Homes3 Beds 2 Baths 1,945 SqFt
CONTACT